Brass Machined Washers
Rate: US$ 17.90/Kg
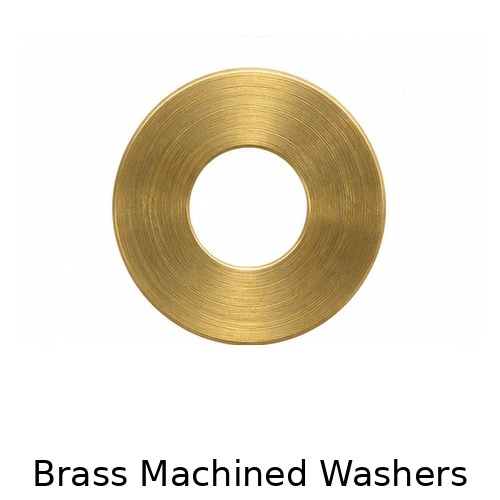
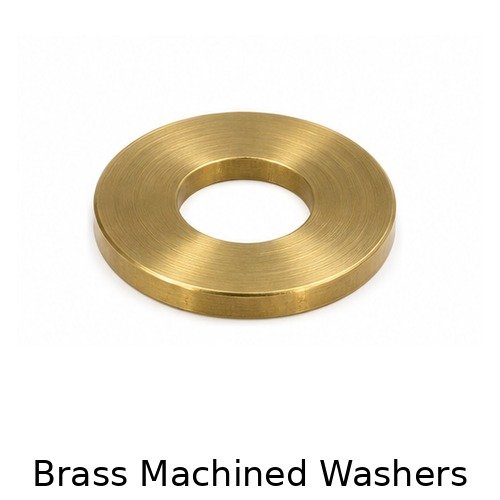
Cable Glands India supplies brass machined washers for precision spacers and instrument assemblies. A plain washer sits under a bolt head, screw head or nut and spreads the clamping force across the mating face. Specify bore-to-OD concentricity, face parallelism and the preferred surface finish for bearing faces. Electrical OEMs, EPC contractors, power utilities and distributors can request production to a specified drawing, material grade and inspection plan.
Rate: US$ 17.90/kg (brass)
Product overview
Inspection and traceability
Give each drawing and approved substitution a revision reference. Maintain the link between material lot, production lot and delivery label when traceability is required. A drawing can identify key dimensions, surface requirements and documents that must accompany shipment.
Identify critical characteristics and agree on first-article and production sampling requirements before the order. Dimensional inspection, material evidence and finish records address different attributes. Include any required release documents in the purchase order so the shipment can be checked consistently.
Assembly validation
Fit a sample with the actual nut, bolt, mating component and washer where clearances are close or the material arrangement is unusual. Verify seating at the extremes of positional tolerance and check that the installer can place and tighten the hardware in the available space.
For utility and power equipment, test the completed joint against the relevant requirements of the assembly. Electrical performance, vibration resistance and weathering depend on the whole connection. Record the accepted washer configuration in the bill of materials and drawing.
Production route
For volume runs of thin parts, sheet punching can produce the bore and outside profile from strip. Tool layout and die maintenance influence repeatability and edge condition. Secondary deburring, flattening or finishing is selected to match the drawing and material.
Turning from bar or tube can suit thicker sections, special chamfers, tight bore tolerances or stepped variants. Sequence the facing, boring, outside turning and cut-off operations around the critical dimensions. Any secondary facing or finishing belongs in the approved route.
Ordering and delivery
Provide the drawing or dimensional standard and edition, the nominal size, the alloy and delivery finish, quantity per size and the intended use. Mention tooling restrictions, packaging requirements and the inspection documents needed for acceptance.
For replacement parts, supply a revision-controlled drawing or a sample with the dimensions you need reproduced. A sample can indicate geometry and finish. Use the procurement record or material testing to establish the alloy where the original description is incomplete.
Bearing area and load path
The washer transfers the fastener clamp load into the contact face. Evaluate the supported annulus using the actual contact diameter of the head or nut, the inner opening and the outside diameter. The nominal outer footprint can overstate the working bearing area if the washer bridges a slot, overlaps a counterbore or overhangs a casting edge.
Check the underlying panel or terminal pad for indentation and bending. A thin washer can dish when an oversized hole leaves much of the annulus unsupported. In an assembly with a thin cover, use the actual clamped stack to verify seating and check for deformation after tightening.
Bore and fastener clearance
Select the bore using the largest shank diameter, positional variation in the mating holes and coating buildup. Keep enough clearance for assembly and for movement during positioning. Where the fastener has a fillet beneath the head, verify the washer clears that radius and sits on its intended bearing face.
A nominal fastener size identifies the joint family. The washer bore is a separate manufactured dimension. State its minimum and maximum on custom drawings and use the specified dimension table for a standards-based order. Confirm whether any installation tooling limits the available clearance.
Outside diameter and support
Select the outside diameter by comparing the required bearing area with the space around adjacent fasteners, flanges, insulating barriers and enclosure walls. A nearby step or raised rib can tilt the washer even when the bolt drops through the hole freely.
On elongated slots, review the worst assembly position and minimum supported contact on each side. If a wide washer remains flexible at the given thickness, the joint designer can compare a thicker washer, a backing plate or a revised opening with documented assembly dimensions.
Key features
- Flat circular bearing surface and unthreaded bore.
- Defined dimensional and material requirements by drawing or applicable standard.
- Production route reviewed for size, thickness, edge detail and quantity.
- Material and finish documentation specified on the order.
Thickness and stack-up
Include the washer in the dimensional stack from the mounting face to the thread engagement zone. Thickness variations affect stand-off height and can consume thread length on a short stud. Specify an actual tolerance where the washer also establishes spacing.
For multiple interfaces, confirm whether a stack of thin rings is permitted by the assembly drawing. A single controlled-thickness washer can simplify handling and inspection. Check the effect of coatings and conversion layers where the assembled length or a tight locating fit is critical.
Edge condition and orientation
Specify the edge conditions at both diameters. An edge break, controlled chamfer or maximum burr height gives inspection a measurable requirement. A face that sits against an insulator or a plated terminal may need a different edge condition from a face under a nut.
If an edge detail makes the washer directional, show its orientation in the assembly drawing and address it in packaging or work instructions. Standard and machined chamfers should be checked by location, size and clearance against the specific fastener geometry.
Material and environment
Select the alloy and temper with the mating material, exposure, desired mechanical response and finish in view. Specify the actual material designation and product form so the purchasing and inspection teams can reconcile the lot records against the same requirement.
In damp assemblies that combine dissimilar metals, evaluate the entire metal and finish combination for galvanic compatibility. For current-carrying interfaces, verify the electrical requirements at assembly level, considering oxidation, pressure and temperature cycling in the finished joint.
Surface finish and cleanliness
The two faces may have different needs depending on where the washer sits. A surface roughness requirement is appropriate when it controls contact, repeatable location or sealing against another component. State the relevant faces and the test method in the drawing.
Define the acceptable finish and handling condition for delivery. Visible marks, lubricant residue and discoloration can have different acceptance limits on cosmetic and functional surfaces. If cleanliness matters to plating or assembly, include it in the quoting specification.
Flatness and parallelism
A washer can meet a thickness measurement while still rocking on the assembly surface. Set flatness and face parallelism requirements when bearing contact or component height is functionally important. Inspect the part in a condition representative of the specified delivery state.
Agree on where and how to measure thin or flexible parts. Fixture pressure, contact position and measurement sequence can influence results. A first-article report against the drawing helps both sides verify the measurement method before repeat orders.
Hardness and deformation
Where a material or washer standard requires hardness, specify the applicable class or acceptance limits and the test method. Review the mating parts as well as the washer, since the weakest bearing surface can control the clamp load that the assembly can sustain.
For soft alloys, confirm the permissible permanent set under the design load. The assembly trial can show whether the mating face embeds or the washer loses thickness over time. Any torque-to-clamp-load relationship should come from the joint design and its actual lubrication condition.
Typical washer size tables
ID is the inside diameter of the bore. OD is the outside diameter. Thickness is measured between the two faces. Both tables show example CNC-machined dimensions for RFQs. Specify the final dimensions and tolerances on the drawing. The catalog family range is M2 to 100 mm and 1/8″ to 4″. For sizes outside the examples, send the required ID × OD × thickness, tolerances and material.
Metric dimensions (mm)
| Nominal fastener size | ID (mm) | OD (mm) | Thickness (mm) |
|---|---|---|---|
| M3 | 3.3 | 8 | 1.0 |
| M4 | 4.5 | 10 | 1.5 |
| M5 | 5.5 | 12 | 2.0 |
| M6 | 6.6 | 14 | 2.0 |
| M8 | 9 | 18 | 3.0 |
| M10 | 11 | 22 | 3.0 |
| M12 | 13.5 | 26 | 4.0 |
| M16 | 17.5 | 34 | 5.0 |
| M20 | 22 | 42 | 6.0 |
Imperial dimensions (inches)
| Nominal fastener size | ID (in) | OD (in) | Thickness (in) |
|---|---|---|---|
| 1/8″ | 0.141 | 0.313 | 0.048 |
| 3/16″ | 0.203 | 0.438 | 0.060 |
| 1/4″ | 0.281 | 0.625 | 0.095 |
| 5/16″ | 0.344 | 0.688 | 0.095 |
| 3/8″ | 0.406 | 0.813 | 0.095 |
| 1/2″ | 0.531 | 1.063 | 0.141 |
| 5/8″ | 0.656 | 1.313 | 0.164 |
| 3/4″ | 0.781 | 1.500 | 0.188 |
| 1″ | 1.063 | 2.000 | 0.234 |
Technical specifications
| Characteristic | Ordering specification |
|---|---|
| Catalog family size range | Metric M2 to 100 mm / inch 1/8″ to 4″. Confirm availability by material, geometry and applicable standard. |
| Inside diameter | Actual bore and tolerance, measured in delivery condition |
| Outside diameter | Actual OD and tolerance; confirm bearing envelope |
| Thickness | Nominal and limits, including finish where required |
| Material | C36000 free-cutting brass; other grades per drawing |
| Process | CNC turning |
| Finish and edge | As specified on the drawing, with burr limit and orientation if required |
| Inspection | Dimensions, finish and lot documentation as agreed |
Raw material grades and international references
| Specification | Comparison and verification |
|---|---|
| C36000 free-cutting brass; other grades per drawing | CW614N is a comparison grade for C36000; verify composition and restrictions before substitution. |
| Custom drawing | Use the drawing revision for dimensions, tolerances and material condition. |
| International comparison | Confirm chemistry, temper, hardness, dimensional series and edition before substitution. |
Product types and variants
| Variant | When to specify |
|---|---|
| Standard round | Normal seating footprint and clearance |
| Wide outside diameter | Larger bearing face where assembly space permits |
| Controlled thickness | Defined stack height or positioning |
| Chamfered / edge-break | Clearance and orientation defined by the assembly drawing |
Engineering specification checklist for Brass Machined Washers
Establish the controlling revision
Begin the RFQ with one controlling document and identify its revision. If a drawing refers to a standard but changes any dimension, show the changed dimension explicitly and record which requirements still come from the standard. This removes uncertainty when a buyer, supplier and incoming inspector consult different editions. CW614N is a comparison grade for C36000; verify composition and restrictions before substitution. For precision spacers and instrument assemblies, include the assembly drawing or a cross-section that shows the available bearing surface and the intended direction of installation.
Define what the material must do
The design basis should describe whether the washer spreads a clamp load, establishes a controlled stand-off, forms part of an electrical path or provides a replaceable bearing surface. The same geometry can meet different requirements depending on the alloy and delivery condition. Specify bore-to-OD concentricity, face parallelism and the preferred surface finish for bearing faces. Identify the nominal material as well as any limits on substitutions. For C36000 free-cutting brass; other grades per drawing, check the applicable mill product form and whether procurement calls for a given temper, chemistry record or verification test.
Approve the finish with the fit
Drawings should state when dimensions apply after finishing. A coating on a small bore can change its clearance, and a finish that builds on both faces can alter the effective assembly stack. Where the washer contacts a plated lug, dissimilar alloy or painted surface, the engineering team should define how the interfaces are expected to perform in service. Include any restrictions on process residues, cleaning materials, storage and handling that affect the final joint.
Set acceptance criteria before production
Label the characteristics that require recorded measurements and agree on a sensible inspection frequency. A first article can verify dimensions, edge condition and visual appearance before larger quantities are made. When CNC turning is selected, the drawing tolerances should reflect the functional requirements of the part. Agree on the measurement reference, fixture and position for thin rings or parts that can deflect under measuring pressure. Record any approved deviations against the relevant order and revision.
Plan identification and packaging
Group parts by approved size, material grade and finish. Specify labels that carry the customer part number, purchase order reference and production lot when the assembly requires traceability. Separate sizes that are difficult to distinguish visually. Where the parts must arrive free from corrosion, staining or abrasion, give the expected storage environment and packaging conditions. For components that move directly to an assembly line, confirm the count per pack and whether the line needs containers compatible with its handling process.
Confirm repeat-order requirements
For release schedules or annual contracts, provide the expected quantities by size, the typical release lot and any stock or delivery assumptions. Define how changes to a drawing, finish or packaging instruction are communicated. Retain the accepted first-article results as a reference for subsequent production and check whether new releases require refreshed inspection records. This gives engineering and purchasing a clear basis for comparing quotes and prevents a change of material or dimensional series from passing unnoticed into a repeat order.
Industrial applications
Common applications include precision spacers and instrument assemblies. Define the parts on both sides of the washer and the direction of loading when the joint differs from a conventional screw-and-nut arrangement. For a distributor stock item, assign a separate identifier to each combination of nominal size, actual geometry, alloy and finish.
Manufacturing process
Start with a drawing review and release the material and finish requirements before production. The usual starting route for this family is CNC turning. Inspect the first-off piece against the purchase specification before the repeat run. Remove burrs and clean the parts using a route compatible with the material and the final application. Check critical dimensions in delivery condition and identify the accepted lot on the packaging.
Quality standards and certifications
Order documents should state the product standard and edition, material specification and dimensional acceptance criteria. Request the applicable management system certificate or scope during vendor qualification. Where material reports, dimensional results or compliance declarations are required, include them in the RFQ so that the quote and shipment document the same requirements.
Working with Cable Glands India
Send the washer drawing with the mating fastener and joint details for an engineering review. The review can resolve the bore, bearing diameter, thickness and finish before approval. Specify whether the order is a trial lot, a repeat supply item or a legacy replacement and include the packaging quantities required at the assembly line or distributor warehouse.
Frequently asked questions
What does this washer do?
A brass machined washers product provides a flat bearing interface under the head or nut. Specify bore-to-OD concentricity, face parallelism and the preferred surface finish for bearing faces.
What sizes can I request?
The broader plain washer family covers M2 to 100 mm and 1/8″ to 4″. Confirm the sizes covered by the specified edition or request custom dimensions separately.
Which material grade should I specify?
Typical enquiry callouts include C36000 free-cutting brass; other grades per drawing. Confirm the grade, supply condition and finish against the assembly drawing.
What are the closest international references?
CW614N is a comparison grade for C36000; verify composition and restrictions before substitution.
How do I specify a custom bore?
Give its nominal diameter and tolerance, identify the mating shank and include any positional stack-up. If coating changes the fit, specify the bore requirement after coating.
Can I specify both flatness and thickness?
Yes. State each tolerance and identify how the washer will be measured. Include parallelism if the product controls stand-off height or supports two parallel surfaces.
What surface treatments can be reviewed?
Specify the required coating or treatment, thickness where relevant, and any acceptance test. Confirm whether the finish applies to faces, edges and the bore.
How should I order repeat lots?
Use the approved part number, drawing revision, material condition, finish and quantity per size. Carry the agreed inspection and packaging requirements forward.
What should I send for a quote?
Send the drawing or standard and edition, material, size list, quantity, finish and destination. Identify any assembly-specific requirements for precision spacers and instrument assemblies.
International search terms
| Language | Plain washer | Bearing washer | Metal washer |
|---|---|---|---|
| Spanish | arandela plana | arandela de apoyo | arandela metálica |
| Russian | плоская шайба | опорная шайба | металлическая шайба |
| French | rondelle plate | rondelle d’appui | rondelle métallique |
| Portuguese | arruela lisa | arruela plana | arruela metálica |
| Italian | rondella piana | rondella di appoggio | rondella metallica |
Request a quote
Send your drawing, standard and edition, required material/temper, finish, size breakdown, quantities and delivery destination to sales@cableglandsindia.com.
Related plain washers
- Plain Washers
- Brass Plain Washers
- Phosphor Bronze Plain Washers
- Copper Plain Washers
- Stainless Steel Plain Washers (SS 304 / 316)
- DIN 125 Plain Washers (Form A and B)
- DIN 9021 Large Series (Fender) Washers
- ISO 7089 Plain Washers
- ASTM F844 / ANSI B18.22.1 Flat Washers
- BS 4320 Plain Washers
- Copper Machined Washers
- Stainless Steel Machined Washers