Copper DIN 46235 Cable Lugs
Rate: US$ 17.90/Kg
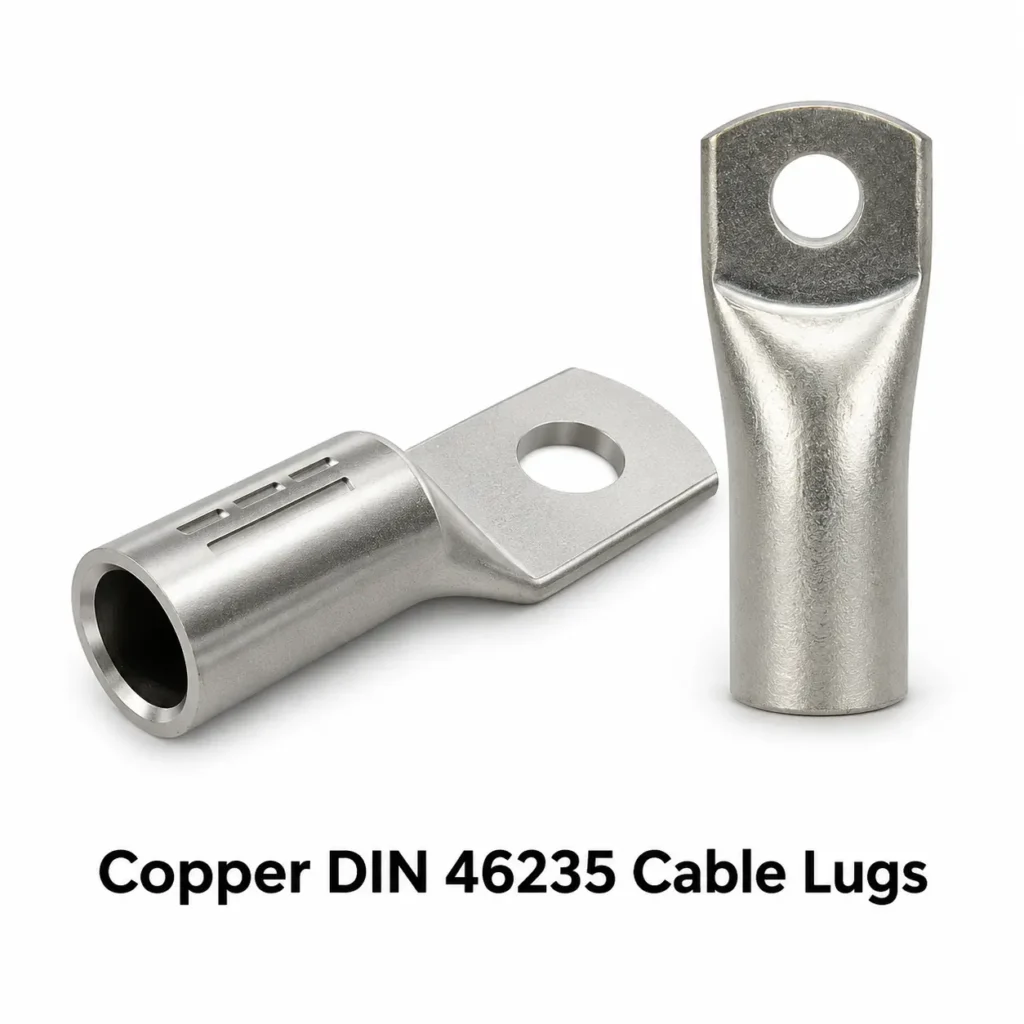
Copper DIN 46235 cable lugs use a tubular compression barrel and a flat bolted palm to terminate copper conductors at bolted electrical connections. Typical applications include metric power distribution and industrial switchgear.
US$ 17.90/Kg
Technical specifications
| Parameter | Specification |
|---|---|
| Conductor cross-section | in mm² |
| Stud clearance hole | drawing dimension |
| Barrel markings | size and die identification |
| Finish | bare or tin-plated copper |
DIN 46235 metric size and dimension table
BEWL catalogue reference for tubular copper compression lugs. Dimensions and availability for Cable Glands India products are governed by the approved product drawing. The nominal stud size identifies the fastener. The actual clearance hole diameter is a separate drawing dimension.
| Conductor (mm²) | Nominal stud | Overall length J (mm) |
|---|---|---|
| 6 | M5 | 30.5 |
| 6 | M6 | 31.5 |
| 6 | M8** | 34 |
| 10 | M5 | 34 |
| 10 | M6 | 34.5 |
| 10 | M8** | 37 |
| 10 | M10 | 36.2 |
| 16 | M6 | 43.5 |
| 16 | M8 | 46 |
| 16 | M10 | 48 |
| 16 | M12** | 49 |
| 25 | M6 | 45.5 |
| 25 | M8 | 48 |
| 25 | M10 | 50 |
| 25 | M12 | 51 |
| 35 | M6** | 49.5 |
| 35 | M8 | 52 |
| 35 | M10 | 54 |
| 35 | M12 | 55 |
| 50 | M8 | 62 |
| 50 | M10 | 64 |
| 50 | M12 | 65 |
| 50 | M16 | 68 |
| 70 | M8 | 65 |
| 70 | M10 | 67 |
| 70 | M12 | 68 |
| 70 | M16 | 71 |
| 95 | M8** | 77 |
| 95 | M10 | 77 |
| 95 | M12 | 78 |
| 95 | M16 | 81 |
| 120 | M10 | 85 |
| 120 | M12 | 86 |
| 120 | M16 | 88 |
| 120 | M20 | 91 |
| 150 | M10 | 93 |
| 150 | M12 | 94 |
| 150 | M16 | 97 |
| 150 | M20 | 99 |
| 185 | M10 | 97 |
| 185 | M12 | 98 |
| 185 | M16 | 101 |
| 185 | M20 | 103 |
| 240 | M12 | 108 |
| 240 | M16 | 111 |
| 240 | M20 | 113 |
| 300 | M16 | 119 |
| 300 | M20 | 122 |
| 400 | M16 | 140 |
| 400 | M20 | 140 |
| 500 | M20 | 150 |
Double asterisks reproduce the catalogue markings for selected configurations.
Product overview
The barrel accommodates the selected copper conductor. The flat palm provides the contact surface for the bolted equipment terminal.
Product variants
Conductor cross-section is shown in mm². The metric stud designation identifies the nominal fastener, while the lug drawing gives the actual clearance hole.
Crimp barrel and conductor compatibility
The nominal cable size identifies the conductor family. The cable construction and bare conductor diameter determine physical barrel fit. The approved die and crimp sequence apply to the particular conductor and lug combination.
Copper grades and finishes
C11000 electrolytic tough-pitch copper and C10200 oxygen-free copper are candidate grades for conductive components. The approved drawing governs the grade and finish for the ordered part. Tin-plated and bare copper finishes are identified separately on the quotation.
Manufacturing and inspection
A typical tubular lug is formed from a tube blank. Forming creates the palm, after which the hole pattern is produced and the edges are deburred. Drawing inspection covers dimensions such as barrel bore, insertion depth and palm geometry. Electrical and mechanical qualification applies to the complete termination with its specified conductor and tooling.
Reading the DIN 46235 dimensional chart
Each row pairs a metric conductor cross-section with a nominal mounting stud. The overall length J helps compare the space occupied by different catalogue configurations. For example, the reference 50 mm² entries extend from 62 mm at M8 to 68 mm at M16. A mounting stud designation does not give the actual hole diameter. The approved drawing also governs the barrel bore, palm width and clearance hole. Those dimensions are relevant when a lug sits beside an insulating barrier or an adjacent phase terminal.
How the barrel and palm work together
A tubular cable lug brings together two interfaces with different mechanical requirements. Inside the barrel, the conductor strands occupy a defined bore and are compressed by the approved die. At the palm, the lug bears against an equipment contact surface under the specified bolted assembly. The design has to accommodate both interfaces within the space available in the enclosure. A suitable conductor fit therefore addresses only one part of the selection.
The transition between the barrel and palm also affects the installed shape. Its position determines how closely the cable can approach the mounting face and how much room remains around the fastener. A smooth dimensional transition helps the component fit the intended assembly, but photographs seldom show all of the critical clearances. A side view and a plan view together show the relationship between the mounting hole, barrel axis and available contact area.
For repeat purchasing, the complete configuration is more useful than a description such as copper lug or heavy-duty lug. Conductor size, cable construction, mounting hole, barrel length, palm geometry and finish define a reproducible component. This combination allows the purchasing team to compare quotations against the same intended termination.
Cable construction and barrel selection
The conductor within a power cable can be assembled in several ways. Two cables carrying the same nominal cross-section may have different strand counts and different bare bundle diameters. Compaction can change the outer shape of the bundle, while fine stranding changes how the bundle behaves during preparation and insertion. The applicable lug and tooling instructions identify the conductor constructions supported by a particular termination.
Barrel bore is consequently a functional dimension. The cable must enter to the intended depth while remaining within the range covered by the approved crimp process. An oversized barrel does not automatically accommodate a smaller conductor satisfactorily, and a conductor that physically enters a barrel does not automatically qualify the connection. The relationship between the conductor, barrel wall and die geometry determines the finished compression.
For a manufactured cable assembly, the cable part number is useful alongside its nominal size. It connects the lug selection to a specific conductor construction and insulation system. That information also helps control future substitutions. If a purchasing change introduces a different cable, the existing lug and tooling combination can be reviewed against the revised construction before the assembly is released for production.
Contact surfaces and fastening arrangement
The palm forms the bolted contact surface at the equipment terminal. Its usable footprint depends on the shape and dimensions of the mating pad. A wide palm can still have limited support if it extends beyond the pad, and a barrel shoulder can prevent full seating if it interferes with an adjacent feature. The equipment assembly drawing establishes the intended position of the lug and the associated hardware.
The fastening arrangement includes the bolt or stud, washer arrangement and any specified locking components. These items contribute to the complete joint. Their selection and tightening requirements come from the equipment or connection specification. A general catalogue page cannot establish one torque value for every stud size, fastener material and terminal construction.
Cable routing influences this interface as well. A cable that is forced sideways after the palm has been attached can apply a load to the terminal. Suitable support and a planned cable path allow the lug to sit in its intended position. This is particularly relevant for large conductors, which can occupy substantial space and resist being moved into a tight bend near the barrel mouth.
Applications in machinery and control equipment
Industrial machinery often uses bolted power connections in a limited enclosure space. Straight single-hole tubular lugs provide a defined cable entry direction and one mounting point. Their suitability depends on the terminal layout, conductor construction and qualified connection system. The cable path may pass through ducts, supports or protective sleeves before reaching the termination.
Control equipment can contain terminals of several different sizes within the same assembly. The lug palm and fastening tool need enough space around each connection, and the cable arrangement must respect the equipment layout. A compact lug can simplify the mechanical arrangement where its conductor capacity and tooling are suitable. The available space for a protective cover can be as important as the bare lug envelope.
Production cable assemblies also benefit from consistent identification. A drawing or bill of materials can connect the cable length, lug configuration, orientation and protective sleeve to one assembly revision. When several similar lugs are used in the same panel, that identification helps distinguish a change in stud size from a change in conductor size. Both differences may be difficult to recognise from a packed component alone.
Application planning for large conductors
Large power conductors introduce handling considerations beyond the dimensions of the bare lug. The cable bend radius, cable weight and location of the first support influence how the completed termination fits. An overall length that appears suitable on a component drawing may leave too little room once the insulated cable and its protective covering are included.
A straight lug establishes the direction of the cable immediately beyond the barrel. Where the enclosure requires the cable to turn, the bend begins outside the termination according to the cable assembly requirements. The available routing space can therefore influence whether a straight or angled product is appropriate. The related angled lug pages describe alternative geometries for that equipment layout decision.
Tooling space is another consideration for larger barrels. The crimp head and dies can require more room than the finished lug occupies. Assembly planning includes the sequence in which the conductor is inserted, the crimp is completed, the protective sleeve is positioned and the palm is secured. An accessible finished connection does not necessarily provide access for every earlier manufacturing operation.
Material, finish and document identification
The copper grade and finish form part of the ordered component specification. A grade designation identifies the material requirements associated with the approved drawing. A finish description identifies the surface treatment, while the agreed inspection criteria define how that finish is assessed. These characteristics can be recorded separately so that a coating change is distinguishable from a change in the underlying material.
Material documentation, dimensional inspection and finish records each address a different aspect of the supplied part. Their usefulness depends on their connection to the ordered configuration and production batch. A report describing another size or a different finish does not establish the characteristics of the delivered component. The purchase documentation can identify which records accompany the order.
Product qualification adds another layer of information because it concerns the complete connection under defined test conditions. The lug, conductor and installation tooling must be identified within that evidence. Product descriptions can refer to standards where applicable, while claims of certification require the relevant supporting documentation for the actual supplied product. This distinction helps buyers understand the scope of the records associated with their order.
Variants within a DIN copper lug family
Several variants can share a single-hole layout while serving different assembly requirements. Barrel length, palm width, mounting hole and finish can change independently within the limits of the design. The word tubular describes the barrel construction, and the single-hole designation describes the mounting arrangement. Neither term by itself gives every dimension needed to identify the part.
A family table is most useful when it connects each configuration to a clear drawing or part reference. That reference allows the same item to be reordered even when other similar products are listed nearby. It also helps avoid assuming that all stud sizes are available for every conductor cross-section. The combinations offered for an order depend on the available design and its qualification.
For buyers comparing straight, two-hole and angled products, the starting point is the mating equipment. The mounting pattern and cable approach establish the geometry. The conductor and installation requirements then establish the barrel and tooling combination. The related product links provide a way to compare these different lug forms within the Copper Cable Lugs range.
Short-barrel and long-barrel copper lugs
Barrel length affects the space occupied by the completed cable termination. A short barrel can suit a compact panel where the distance between the busbar and the cable support is limited. A long barrel provides additional axial length for the crimp pattern associated with that design. The number and location of crimps follow the qualified tooling instructions for the individual lug. Barrel length alone does not establish the current rating of the connection.
The cable also needs room beyond the barrel mouth. This space accommodates the cable bend radius, insulation sleeve and first mechanical support. A termination can fit on the mounting stud while leaving insufficient room for the cable to approach without side load. Overall length, barrel length and cable exit position therefore belong together in an equipment layout review.
Single-hole palm geometry and stud clearance
A single-hole palm provides one bolted attachment point. Its geometry includes the clearance hole, palm width, palm thickness and distance from the hole centre to the barrel transition. These dimensions affect washer seating, contact area and access for tightening tools. The palm should seat on the intended equipment contact face without interference from the barrel shoulder or adjacent insulating parts.
The nominal stud designation refers to the fastener. The clearance hole is a separate dimension, allowing the lug to pass over that fastener. A metric M8 stud and an 8 mm clearance hole are different specifications. The clearance dimensions follow the approved metric product drawing. Conductor cross-section and mounting hole size remain independent selection parameters.
Bare copper and tin-plated finishes
Bare copper and tin-plated copper are finish options that serve different purchasing specifications. The ordered finish applies to defined surfaces and has its own inspection criteria. On a tin-plated lug, coating thickness and coverage are distinct characteristics. A visually bright surface alone does not establish coating thickness or acceptance against an agreed finish specification.
The mating terminal surface is part of the joint design. Plating on the lug does not by itself establish suitability for every conductor material, enclosure environment or equipment terminal. Material compatibility and the complete connection specification govern the application. Packaging and handling also matter because damage or contamination on the palm can affect the condition of the contact surface before assembly.
Panel, switchgear and busbar applications
In distribution panels, a straight tubular lug joins a cable to a bolted terminal while allowing the conductor to approach along the barrel axis. The space occupied by the palm and tightening tool must fit within the terminal compartment. Cable management determines the position of the first support and the path of the insulated cable away from the connection.
Switchgear and industrial busbar assemblies can use several lugs close together. Palm width, insulation clearance and cable routing then become interdependent. The application drawing establishes phase spacing and any protective barriers. Where cables run vertically, the support arrangement carries their weight so that the lug and stud connection are not used as the sole cable support.
Crimp barrel, insertion depth and tool access
The barrel has to accommodate the stripped conductor to the intended insertion depth. The cable preparation length follows the lug and cable assembly instructions. A strand bundle that enters only part of the required depth changes the conductor engagement within the compression zone. Inspection of preparation and insertion is therefore an assembly control before the crimp operation.
Tool access deserves its own layout check. A die set occupies space around the barrel, and a powered crimping head may need room to approach from a particular direction. Some assemblies are crimped before the palm is bolted to the equipment. Others allow crimping in position. The assembly sequence depends on the equipment layout, cable handling requirements and approved tool.
Dimensional inspection and production records
Dimensional inspection can cover the barrel bore, outside diameter, usable insertion depth, overall length, palm width and mounting hole position. The approved drawing defines the dimensions and tolerances that determine acceptance. Material records and finish inspection provide additional information about the ordered component.
Electrical and mechanical qualification concerns the assembled termination. Its result depends on the lug, conductor and tooling combination as well as the test method. A dimensional inspection report establishes conformity with the inspected drawing characteristics. Qualification records address the performance conditions covered by the particular test. The quotation identifies the documentation agreed for the supplied order.
Metric DIN lug identification
A DIN 46235 copper lug is identified for purchasing by the conductor cross-section and the nominal mounting stud, together with its approved configuration. The conductor value is expressed in square millimetres. The stud designation refers to the nominal metric fastener. These two values describe separate interfaces, so each conductor size can appear in several rows of a dimensional table.
The chart on this page groups the reference combinations by conductor size. Within a group, the mounting stud can change while the conductor designation stays the same. The associated palm and overall dimensions can also change. This arrangement makes the chart useful for comparing the available reference geometries, while the approved product drawing establishes the dimensions of the actual supplied part.
The component description remains metric throughout this DIN page. A cable assembly specification can therefore use the same units for conductor area, lug dimensions and metric stud designation. The conductor area and the linear dimensions are still different quantities. Clear column headings help keep those measurements distinct during drawing review and purchasing.
Using the complete metric range
The reference chart extends from small conductor configurations through larger industrial power cable sizes. Each listed combination represents a conductor and mounting stud pairing. The overall length column provides one measurement of the occupied space. It does not describe every dimension of the barrel or the mounting palm, and it cannot establish cable fit on its own.
For an enclosure layout, the overall length can be compared with the distance available along the terminal approach. The barrel mouth position and required cable bend space then complete the routing assessment. At the mounting face, palm width, thickness and clearance hole determine how the lug relates to the equipment pad and fastening hardware.
The reference dimensions retain their catalogue identity. Cable Glands India supply follows the approved drawing for the ordered configuration. This provides an explicit basis for matching the quoted component to the equipment connection. It also allows a buyer to distinguish an illustrative catalogue comparison from the dimensions agreed for a production order.
Mounting pad and conductor interfaces
A DIN lug connects the cable barrel interface to a bolted mounting interface. The cable data identifies the conductor construction as well as its nominal area. The equipment drawing identifies the stud, contact pad and surrounding clearance. Both sources of dimensional information contribute to the finished assembly.
The clearance hole provides room for the nominal fastener. The palm outline provides the contact footprint and washer seating area. The barrel shoulder determines how close the cable portion sits to the mounting hardware. These details can affect socket access and the ability of the palm to lie on its intended mating surface.
For a repeat equipment series, the same terminal pad may be used with several conductor sizes. Each barrel configuration must still be appropriate for its conductor and crimp process. Conversely, one conductor size may connect to several different stud sizes across a product range. A full part reference records the complete pairing and its finish.
Production drawings and dimensional acceptance
The production drawing is the working reference for dimensional inspection. It can define the bore, barrel outside diameter, usable insertion depth, palm width, hole location and overall length. It also identifies which tolerances apply. A receiving inspection can compare selected features with that same reference, helping align the expectations of the supplier and equipment manufacturer.
A first-article record is useful when a custom configuration is introduced or a drawing changes. The record relates measured characteristics to the part revision used for approval. Subsequent inspection records can then use the same dimensional definitions. This gives repeat orders a consistent acceptance basis.
Material and finish documents accompany dimensional information where agreed. They address different characteristics of the supplied component. Connection performance evidence identifies the conductor, lug and tooling combination covered by its test programme. The scope of these records belongs with the quoted product so that the buyer can assess what has been verified.
Configuration examples for purchasing teams
A panel builder ordering a straight copper lug may begin with the conductor size and an equipment terminal drawing. The conductor size identifies the barrel requirement, while the drawing identifies the mounting stud, contact pad and available space. The purchase description becomes more precise when it also names the cable construction, finish and barrel option. This information connects the component quotation to the actual cable assembly.
For example, two assemblies can use the same nominal conductor size while connecting to different studs. Their barrels may share a design, yet their palms need different clearance holes or widths. Conversely, a common busbar stud can carry different cable sizes across an equipment range. The matching stud designation therefore provides only part of the product identity. The complete lug reference keeps these variants distinguishable during ordering, receiving and assembly.
Packaging and handling of finished components
Finished lugs benefit from packaging that separates similar configurations and protects the palm and barrel entrance during transport. Identification can include the ordered part reference, conductor designation, finish and quantity. Where an order contains several stud options for one conductor size, separate labels help the receiving team relate each package to the purchase order.
Incoming inspection can compare the package label with the approved drawing and the accompanying records. The dimensions selected for inspection depend on the purchase requirements. Visible damage at the barrel mouth or contact face can be recorded before the parts enter assembly. Keeping the packaging identity associated with the components supports traceability through storage and production. These controls also simplify investigation when an assembly issue involves a particular delivery or configuration.
Frequently asked questions
Does DIN 46235 identify the entire installation procedure?
DIN 46235 identifies the lug family. The installation instructions for the selected lug and conductor combination identify the approved tool, die and crimp sequence.
What does the quotation cover?
The quotation identifies the lug configuration, conductor and stud sizes, finish, order quantity and any agreed inspection documentation.
How is the mounting hole sized?
The clearance diameter follows the mating fastener and lug drawing. The palm also provides room for washer seating and contact with the equipment pad.
Which crimp tool and die are compatible?
The installation instructions for the selected lug and conductor identify the approved tool, die and crimp sequence.
Can I use the same lug for different conductor constructions?
Compatibility is assessed for each conductor construction. Nominal area alone does not establish compatibility with the barrel or die.
How do I specify tin plating?
The finish specification defines the tin thickness, significant surfaces and inspection criteria.
What records can I request with an order?
The quotation can identify the material, dimensional and finish records agreed for the order.
Can a custom drawing be quoted?
Custom geometry can be reviewed against a dimensioned drawing and the mating equipment layout. The quotation can include first-article inspection where agreed.
Request a quote
Cable Glands India provides quotations by lug configuration, conductor size, mounting geometry, finish and order quantity.