C87500 Silicon Brass Casting from Cable glands India — US$13.90/kg.
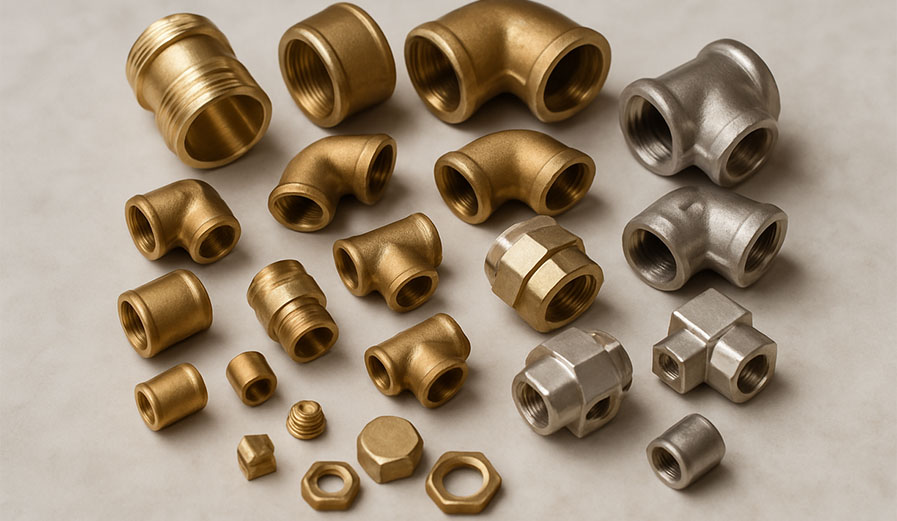
Technical product information for C87500 castings used in pump components, valve bodies, architectural hardware and complex fittings. Review grade identity, European and US comparisons, casting routes, machining, inspection and purchasing requirements for a drawing-specific component.
Explore the Brass Casting range · Request a casting quotation
C87500 material identity and grade comparison
| Primary grade | C87500 |
|---|---|
| European reference | CC761S / CuZn16Si4-C is a related European silicon-brass comparison |
| Composition guide | Copper 79% minimum; zinc 12–16%; silicon 3–5%; aluminium 0.50% maximum; lead 0.09% maximum in the current CDA listing. |
| Price | US$13.90 per kilogram |
| Supply | Custom casting or machined cast component to an agreed drawing and quotation |
Composition information is a selection guide. Complete element limits, footnotes, standard edition and process-specific acceptance requirements must be agreed for supply. A comparison is not a guarantee of interchangeability or dual certification.
Choosing C87500 for your application
C87500 is a silicon brass with substantially more copper and less zinc than the yellow brasses in this range. Silicon is a defining constituent. The grade can be reviewed where cast shape, environmental exposure and mechanical requirements need to be balanced for a pump component, valve body or architectural item. Its machining behaviour should not be copied unquestioningly from a leaded free-machining brass.
For a valve body or pump fixture, coordinate internal passages, mounting faces and sealing lands with the casting route. Define the actual fluid, temperature, flow and stress conditions. A general reference to marine service is too broad to establish suitability for every seawater duty. For architectural hardware, surface texture, finishing and the appearance standard may dominate acceptance.
CC761S, CuZn16Si4-C, is a European silicon-brass comparison requiring a full specification review. Some older C87500 tables show a different lead ceiling from the current CDA listing. Identify the governing specification and edition on the order. A low numerical lead limit is not drinking-water certification. Include any destination-market restriction and planned joining operation during the enquiry so that material, casting design and acceptance requirements can be considered together.
Manufacturing and procurement guide for C87500
Specifying a cast component rather than buying a metal name
A successful brass casting order begins with the finished component and the conditions in which it must work. Identify the loads, contact surfaces, fluids, temperatures, assembly method and expected maintenance before choosing the alloy. A material designation describes a controlled family of chemistry; it does not, on its own, define an acceptable casting. The drawing and purchase specification must also describe the manufacturing route, dimensions, inspection requirements and delivery condition. This distinction is especially useful when an existing component is being localised from an overseas supply chain. A sample can reveal geometry, but it cannot reliably reveal the original design margin or every requirement behind the original material choice.
For a new part, separate essential performance requirements from historical drawing notes. A legacy note may refer to a discontinued national standard or a wrought product rather than a casting. Record that discrepancy explicitly and agree a replacement requirement before production. For a repeat part, preserve the approved revision, material designation and test plan together. This creates a clear basis for comparing quotations and prevents a low initial price from concealing differences in machining, testing or material conformity.
Reading US and European grade references correctly
US UNS numbers and European EN casting designations use different naming systems. UNS identifies an alloy composition within a numbered family. An EN designation may provide both a material number beginning with CC and a chemical symbol ending in the casting suffix C. Neither numbering system establishes universal interchangeability with the other. A cross-reference is a starting point for technical review. It is particularly important to check elements present at low levels because lead, aluminium, silicon, iron and manganese can change machining behaviour, microstructure, corrosion response and permissible end use.
When two grades are compared, place their permitted chemistry ranges side by side and review the complete specification rather than just nominal copper and zinc percentages. Then compare the casting process, test specimen requirements, mechanical acceptance values and any supplementary inspections. If an order requires dual conformity, write both requirements into the order and establish how each will be demonstrated. A certificate carrying one grade cannot automatically support the other. Historical BS and DIN names can help identify old drawings, but the current purchase requirement should identify an agreed standard and edition instead of relying on a trade-name equivalence alone.
Composition control, melt identity and traceability
Brass chemistry should be treated as a production control issue throughout the order. The identity of the charge, the target composition and the analysis of the resulting heat all matter. A foundry must account for the behaviour of zinc during melting and for the effect of residual elements introduced by returns or bought-in material. The acceptable route is a controlled melt practice and verification against the specified alloy limits. A polished yellow appearance is not evidence of correct composition. Similar-looking brass castings can have substantially different lead levels and mechanical behaviour.
For components needing traceability, define how a heat or batch identity will follow the casting through fettling, machining, finishing and packing. The identifier may be a cast mark, a stamped mark in an agreed area, a tag, or controlled container identification where marking the component is unsuitable. Agree the level required before ordering. A detailed traceability system has little value if mixed parts lose their identity between machining operations. For small components, batch segregation and packing records can be more practical than individual marking. The documentation delivered with the shipment should connect the ordered drawing revision, the alloy, the inspection lot and the supplied quantity.
Selecting sand casting, permanent mould or centrifugal casting
The best casting route depends on geometry, volume, section thickness and the surfaces that will be machined. Sand casting is often suitable for complex shapes, internal cavities and development quantities. It can accommodate pattern changes without committing to the same tooling approach used for a long production run. Permanent mould casting may suit repeat components when geometry, extraction and thermal behaviour allow a reusable mould. Pressure die casting is a distinct process and should be assessed separately; the availability of a brass grade does not mean every geometry is suitable for pressure die casting.
Centrifugal casting is most naturally considered for rotational forms such as rings, sleeves and hollow blanks. It does not replace a shaped casting process for every component. Investment casting or shell moulding may be discussed where detail, surface requirements and production economics justify the route. The selected method should be confirmed during quotation rather than assumed from a catalogue description. Ask how the process will support the required wall sections, machining stock and internal soundness. Tooling ownership, expected maintenance, cavity count and the treatment of future drawing changes should also be agreed. Process suitability is established by the complete component and acceptance requirements, not by alloy name alone.
Wall thickness, feeding and transitions in the casting design
Good casting geometry encourages predictable filling and solidification. Abrupt changes from a thin wall to a heavy boss can create local hot spots and make feeding more difficult. Where the functional design permits, use smoother section transitions and suitable radii rather than unnecessary masses of metal. A larger radius is not automatically better in every location: it must fit the assembly, preserve clearance and avoid adding an excessive local section. Discuss these features while the drawing can still be adjusted, because correcting a casting problem through later machining rarely addresses its underlying cause.
Bosses, mounting feet, intersecting ribs and flange junctions deserve particular attention. They can combine several sections into a locally heavy area even where the individual walls look uniform. A foundry review should consider the orientation of the part in the mould, the location of feeders and the places where metal will be removed after casting. Do not place a critical sealing face or cosmetic surface at a location that conflicts with an unavoidable gate without first reviewing the finishing implications. The aim is a part that can be manufactured consistently with an agreed allowance for the process, while retaining the geometry needed by the application.
Machining allowance, datums and finished dimensional control
A cast blank and a finished machined component require different dimensional definitions. Identify which surfaces remain as cast and which are machined, then assign tolerances suited to each condition. Adding an exceptionally tight tolerance to an as-cast feature can increase cost without improving the assembly if the functional relationship is established later by machining. Conversely, leaving a bearing seat or sealing face under a broad general tolerance can create avoidable assembly failures. The drawing should make these priorities clear through datums, feature controls and surface requirements.
Machining allowance needs to account for casting variation, alignment, the removal of surface skin and the stability of the selected setup. It should not be chosen as an arbitrary percentage of component size. For a cored bore, consider the relationship between core position and the final machined bore so that cleanup is achievable around the full circumference. For a thin wall, excessive stock removal may leave an insufficient section on one side. Review the casting and machining drawings together, especially when different suppliers perform the operations. A first article should demonstrate that the datum strategy produces the intended relationships between bores, threads, faces and mounting features, rather than simply reporting isolated dimensions that happen to fall within limits.
Threads, sealing faces and assembly details
Threaded brass castings need a clear thread specification. State the thread system, size, pitch or threads per inch, tolerance class and whether the thread is parallel or tapered. A label such as pipe thread is not sufficient because visually similar standards may seal differently or use different profiles. Define the inspection gauge and the functional engagement required. Where a sealing compound, washer, gasket or O-ring forms the seal, identify the associated seat geometry and finish so that the thread is not incorrectly treated as the only pressure boundary.
For blind threaded holes, provide adequate space for drill point, tap lead, chip clearance and the required full thread depth. For thin bosses, check the remaining section at the thread root and the loads introduced by assembly torque. Casting an oversized boss and then machining it is not a substitute for reviewing the strength of the final geometry. Burrs at thread entries, intersecting holes and internal passages should be addressed in the drawing or inspection plan. If a part is plated, consider the effect of the coating on thread fit and sealing surfaces. Establish whether gauging occurs before finishing, after finishing, or at both stages according to the functional requirement.
Mechanical properties and the limits of handbook numbers
Tensile strength, proof strength, elongation and hardness are useful material descriptors, but they are not interchangeable with a component rating. Published values can depend on casting method, section size, specimen location and test condition. A separately cast test bar may cool differently from a thick region of the delivered component. A value measured in one condition should not be presented as a guaranteed property for every casting with the same UNS number. When a mechanical requirement is essential, identify the governing specification, test method, specimen basis and acceptance value on the order.
Component design also requires an appropriate margin for the actual loading. Static compression, repeated bending, shock, sliding wear and fatigue create different demands. A high tensile strength alone does not establish adequate fatigue life or resistance to seizure. Hardness can be a useful production consistency check, but it is not a universal substitute for tensile testing or a service trial. For critical parts, align the inspection plan with the failure mechanism that matters. If the component is being reverse engineered, avoid using a single hardness result from a worn sample as proof of its original alloy or complete condition. Combine verified chemistry, sound design and relevant testing.
Corrosion, dezincification and service environment
A brass alloy should be assessed against the actual environment rather than described as corrosion proof. Water chemistry, chlorides, dissolved oxygen, temperature, flow rate, stagnation and deposits can influence performance. Dezincification is a particular concern in susceptible copper-zinc alloys under certain conditions. A general yellow-brass grade must not be advertised as dezincification resistant simply because it contains copper or is commonly used in fittings. If DZR performance is required, specify the material, processing condition, test method and acceptance criterion appropriate to the application.
Stress corrosion cracking is another separate issue. Tensile stress from machining, assembly or service can interact with an aggressive environment. Ammonia-containing conditions are an important consideration for many brasses. A protective coating may reduce exposure in some circumstances, but it does not establish that an unsuitable base metal has become suitable for every environment. Marine service also needs a precise definition: occasional atmospheric exposure, immersed seawater, moving seawater and a loaded bearing are very different duties. Review galvanic contact with other metals, drainage and maintenance access. The correct selection is the grade and component design that meet the service conditions with an agreed inspection basis, rather than the broadest corrosion-resistance claim in a catalogue.
Pressure-containing parts and leak-test requirements
For a pressure-containing casting, distinguish material conformity, casting soundness and the pressure rating of the finished assembly. These are related but separate questions. A correct chemical analysis does not establish that a casting has no connected porosity. A successful leak test does not establish unlimited fatigue strength or suitability at a different temperature. The final pressure rating depends on geometry, wall thickness, joints, seals, loading, applicable design rules and the specified material condition. Do not assign a universal working pressure to all castings made in one brass grade.
A purchase specification should state the test medium, test pressure, hold time, temperature where relevant, allowable leakage and inspection stage. Test arrangements must be chosen by competent personnel with suitable equipment. Define whether tests apply to every component or to a stated sampling plan. If machining can expose internal discontinuities, a test performed only on the rough casting may not demonstrate the condition of the finished part. Agree whether impregnation or repair is permitted, how it is controlled and how it is recorded. For regulated valve or piping applications, the purchaser must also identify the applicable component standard; the alloy designation alone is not a substitute for that requirement.
Bearings, bushes, wear plates and loaded contact surfaces
A bearing material must be selected as part of a bearing system. Consider the pressure on the projected area, sliding speed, motion pattern, lubricant, operating temperature, counterface material and surface finish. Start-stop operation, oscillation and sustained rotation can produce different lubrication conditions even at similar average speeds. A high-strength brass may be useful for heavily loaded components, but strength alone does not establish acceptable wear or friction. The shaft or mating surface and the lubricant delivery arrangement can be just as influential as the casting alloy.
Define the finished bore, housing fit, running clearance, lubrication grooves and any assembly changes caused by interference fitting. A bush measured before installation may have a different bore after pressing into a housing. Allow for thermal expansion of the complete assembly rather than comparing only room-temperature dimensions. For wear plates, specify flatness, attachment details and the condition of the sliding surface. Embedded solid lubricant or graphite plugs require their own design and manufacturing specification; they are not inherent properties of a plain alloy casting. Where service history is uncertain, a controlled trial provides more useful evidence than an unsupported universal pressure-velocity limit. Inspection should focus on the features that maintain alignment and lubricant distribution under the intended load.
Machinability, tool selection and burr control
Machining behaviour varies across cast brass families. Leaded yellow brasses, high-strength manganese brasses and silicon brasses should not be assigned one universal cutting speed or tooling recipe. Tool material, edge geometry, machine rigidity, interrupted cuts, casting skin and the final tolerance all influence the process. A machining trial on representative material is more useful than transferring settings from a free-machining wrought bar without checking the difference. Where dimensional stability matters, sequence roughing and finishing operations so that the component is supported consistently and excessive clamping distortion is avoided.
Burr control deserves explicit attention on fittings, fluid passages and electrical components. A small loose chip in an intersecting passage can become a functional problem after assembly even if external dimensions are correct. Define deburring and cleaning requirements in terms that can be inspected. Avoid uncontrolled edge rounding where a sharp shoulder, sealing land or minimum wall is functional. For complex internal geometry, discuss how the passages will be accessed and verified before approving the design. If plating follows machining, the preparation and cleanliness requirements should be coordinated with the finishing supplier. A visually attractive exterior should not conceal unclean internal passages or thread damage caused during handling.
Finishing, plating and the appearance of cast brass
Natural brass, polished brass and plated brass are different delivery conditions. Specify the surfaces involved, the required appearance and any functional coating requirements rather than relying on a short phrase such as bright finish. An as-cast surface can contain a texture that remains visible beneath a thin coating. If the finished product needs a uniform decorative appearance, polishing, surface preparation and coating selection must be considered together. A reference sample can help define appearance, but it should be accompanied by an agreed inspection method and an understanding of which surfaces are visible in service.
Nickel plating, tinning and other finishes may be reviewed according to the application. Coating thickness, adhesion, coverage, masking and the effect on fits are separate requirements. Internal passages and recessed surfaces may not receive the same deposit as easily accessible faces. Do not assume that a decorative finish provides a specified corrosion-test performance unless that performance is ordered and demonstrated. For contact or bonding surfaces, assess the electrical and assembly consequences of the coating. Agree how parts will be protected after finishing so that transport does not introduce scratches, staining or damage. Packaging is part of the delivery condition, particularly where finished faces or threads can strike adjacent components.
Inspection planning and first-article approval
A useful inspection plan connects each requirement to a method, a frequency and an acceptance criterion. Chemistry analysis, dimensional inspection, visual examination, pressure testing and mechanical testing answer different questions. Select the methods needed for the part rather than requesting a generic bundle of tests with no defined acceptance basis. Where radiography, penetrant inspection or another non-destructive method is required, specify the examination extent and the applicable acceptance criteria. The existence of a test report does not by itself establish that the casting meets the service requirement.
First-article approval should establish both product conformity and a workable production approach. Review the drawing revision, material identity, major dimensions, critical features and any deviations proposed by the supplier. Record the approved samples or report so that later production can be compared against the same requirement. A sample accepted for appearance should not be mistaken for approval of untested pressure or load capability. If a design change affects wall thickness, gating, machining location or a critical seal, review whether the previous approval remains applicable. For repeat orders, agree a proportionate production inspection plan that maintains the required confidence without treating every routine dimension as equally critical.
Certificates, documentation and international purchasing
Documentation should be specified before the quotation is finalised. State whether the order needs a chemical analysis report, dimensional report, material certificate, pressure-test record or another agreed document. If a particular inspection-document format is required, identify it explicitly and confirm availability. A generic certificate of conformity is different from a report containing actual measured results for the supplied heat or inspection lot. Neither should be represented as an independent third-party approval unless an appropriate independent body has actually performed that role.
For international orders, keep the product description, drawing number, alloy designation and delivery condition consistent across the purchase order, inspection documents and packing information. A material comparison accepted during technical review should be recorded as an agreed substitution or dual requirement rather than hidden under a familiar trade name. Include the marking and language requirements needed by the receiving team. Clear documents reduce the risk that a conforming casting is rejected because its identity cannot be established, or that an incorrect part is accepted because its paperwork appears superficially similar. Retain the approved specification and reports with the order record so that future replacements can be procured against verified requirements.
Lead restrictions, potable water and electrical applications
The presence or absence of intentionally added lead is only one part of regulatory suitability. Drinking-water applications may require composition limits, extraction testing and product approval under the rules applicable to the destination market. A low-lead chemistry statement is not a substitute for those approvals. Likewise, an alloy commonly used in industrial hardware should not be described as suitable for food contact, oxygen service or medical use without an application-specific assessment. State the destination market and end use at enquiry so that material selection does not have to be revised after tooling or machining is complete.
For electrical components, assess conductivity, temperature rise, contact resistance, mechanical retention and the final assembly standard. Cast brass can provide useful strength and shape flexibility, but it does not have the conductivity of pure copper. The appropriate choice depends on the duty and the complete design. A cast grounding connector, for example, requires more than an alloy designation to establish its current-carrying or fault-performance capability. Avoid implying that a component has a listing, certification or standard approval unless it has actually been evaluated. Where compliance evidence is required, define the exact product, test basis and documentation before accepting a substitution between US and European grades.
Price basis, component cost and quotation information
The published product rate is US$13.90 per kilogram. To compare casting quotations properly, define the mass basis: the weight of a rough casting, the supplied machined component and the weight of purchased metal are different quantities. A kilogram rate alone does not describe the complete cost of a custom finished part. Tooling, core making, machining, inspection, surface finishing, packing and delivery requirements should be identified in the quotation so that the commercial basis is clear. A part with extensive internal machining may have a very different finished-piece cost from a simple blank with the same delivered mass.
Provide a drawing or three-dimensional model, annual requirement, batch quantity, alloy, casting route if mandatory, finished weight if known, and the required delivery condition. Identify the features that drive cost, such as deep cores, tight bores, sealing faces or a special finish. Ask for a review where changes could improve manufacturability without compromising function. Any resulting drawing change should be approved before production. The most useful quotation explains what is included and the assumptions on which the price depends. It should not leave the purchaser to discover after delivery that the quoted component excluded essential machining or inspection.
Ordering, packaging and repeat production
Before placing an order, confirm the drawing revision, grade, agreed standard, quantity, delivery condition and inspection plan. Include the approved treatment of deviations and repairs so that the supplier does not need to make an unsupported decision during manufacture. Where a sample has been approved, state whether it controls appearance, dimensions or another identified feature. A physical sample should support a controlled specification rather than silently replacing it. Repeat orders are more reliable when the approved requirements are preserved in a revision-controlled package.
Packaging should protect the aspects of the component that matter in service. Separate or cap vulnerable threads, protect machined sealing faces and prevent heavy castings from striking one another. Use batch identification that survives normal transport and receiving operations. If mixed sizes or grades are shipped together, make the segregation obvious to the receiving team. For repeat production, monitor any change to material source, tooling, casting route, machining sequence or finishing process that could affect an approved feature. Discuss the need for reapproval in proportion to the change. This disciplined approach supports a consistent supply of brass castings while keeping the technical and commercial responsibilities clear for both purchaser and manufacturer.
C87500 casting questions
What should I specify on the order?
Specify C87500, the governing casting standard and edition, drawing revision, quantity and finished condition. Identify critical fits, threads, sealing faces, material reports and the agreed inspection plan. If another grade is proposed, record the accepted change before production. An informal trade name cannot replace the material requirement.
Which European or US grade is comparable?
CC761S / CuZn16Si4-C is a related European silicon-brass comparison. This is a selection comparison. Check chemistry, casting process, mechanical properties and end-use restrictions. Similar application descriptions or nominal compositions do not establish exact equivalence. Dual conformity must be explicitly ordered and demonstrated.
What does US$13.90/kg cover?
The published rate is US$13.90 per kilogram. Confirm the supplied mass basis and the scope of tooling, machining, finishing, testing, packing and delivery in the component quotation. A rough blank and a fully machined part can have different cost structures even when the material is the same.
Is this grade certified for drinking water or pressure service?
The alloy name alone provides no such certification. Regulated service requires the applicable material restrictions, product design, tests and approvals. Pressure capability depends on the finished component, joints, temperature and service conditions. Identify these requirements at enquiry rather than inferring them from a material comparison chart.
Order C87500 brass castings from Cable glands India
Send the current drawing, quantity, required alloy specification and delivery condition. Include service conditions, important dimensions, inspection documents and any destination-market restrictions. A clear enquiry supports a practical casting and machining proposal and an item-specific quotation.
Brass Casting Alloy Products: US and European Grades
Explore eight selected US casting alloys and two standalone European casting grades. Each product guide explains material identity, comparison limits, applications, casting, machining and inspection. European references are technical comparisons and require specification review before substitution.
US brass casting alloy grades
- C85200 High-Copper Yellow Brass Casting — general-purpose housings, decorative hardware and machinable fittings.
- C85400 No. 1 Yellow Brass Casting — commercial fittings, hardware, covers and moderately loaded machined castings.
- C85700 Leaded Yellow Brass Casting — machined valve components, intricate fittings and cast hardware.
- C85800 Die-Cast Yellow Brass Casting — repeat compact hardware, thin-wall housings and near-net-shape fittings.
- C86200 High-Strength Manganese Brass Casting — loaded bushes, machinery supports and heavy-duty mechanical castings.
- C86300 High-Strength Manganese Bronze Brass Casting — high-load bearings, slow-speed wear plates and heavily loaded bushings.
- C86500 High-Strength Yellow Brass Casting — mechanical fittings, brackets, lever bodies and cast machinery components.
- C87500 Silicon Brass Casting — pump components, valve bodies, architectural hardware and complex fittings.
European brass casting alloy grades
- CC750S CuZn33Pb2-C European Cast Brass Casting — European-specified cast fittings, hardware and machined connector bodies.
- CC754S CuZn39Pb1Al-C European Cast Brass Casting — European-specified repeat hardware, shaped connector bodies and die-cast components.
Need help specifying an alloy? Send your component drawing and material requirements for a casting and machining review.